
Exclusive
SOMMIERES 30250
Character house, 202 m² - 5 bedrooms - 2750 m² plot
-
area
202 m2
-
land
2750 m2
Presentation of the property : House 6 rooms for sale in SOMMIERES
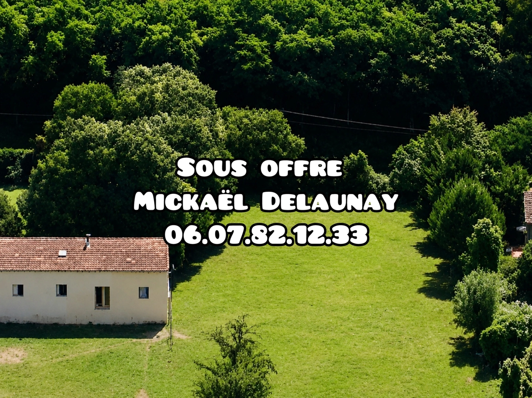
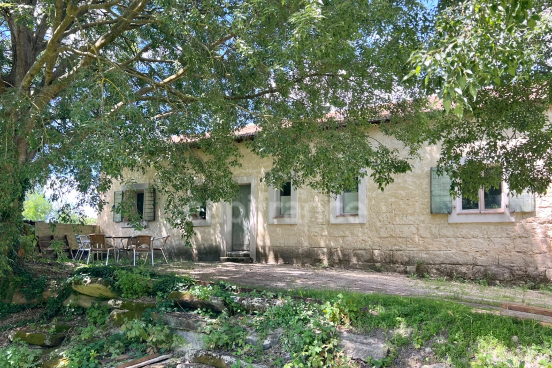
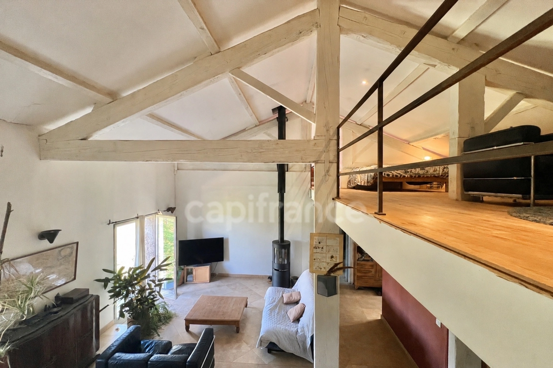
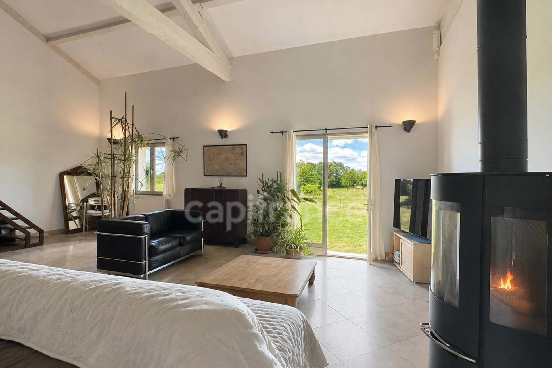
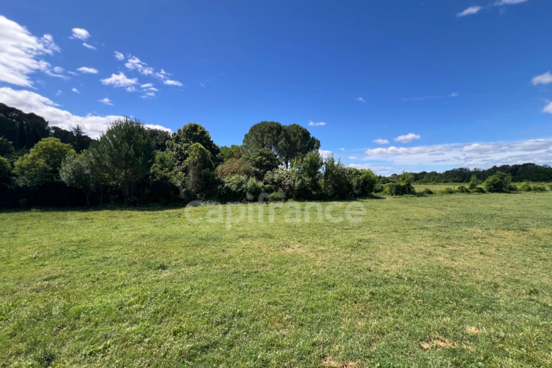
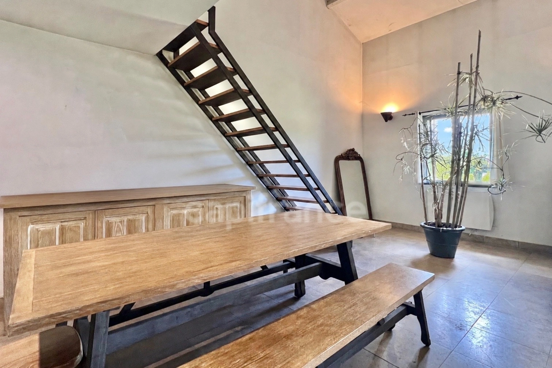
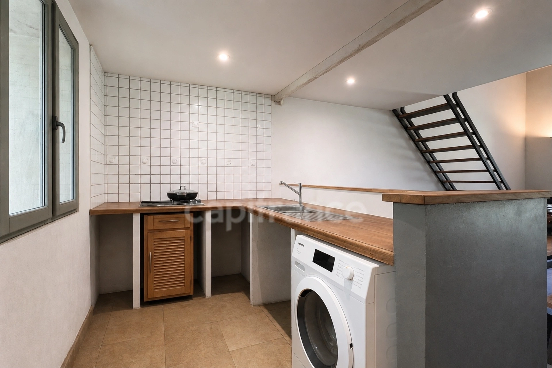
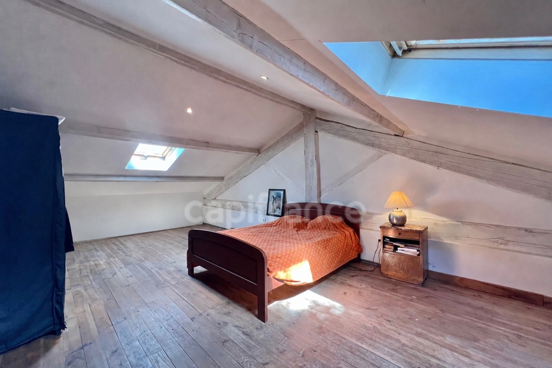
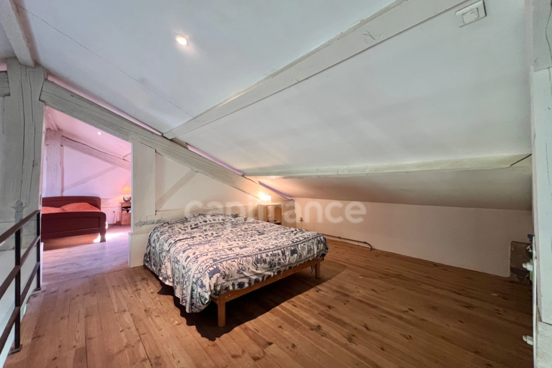
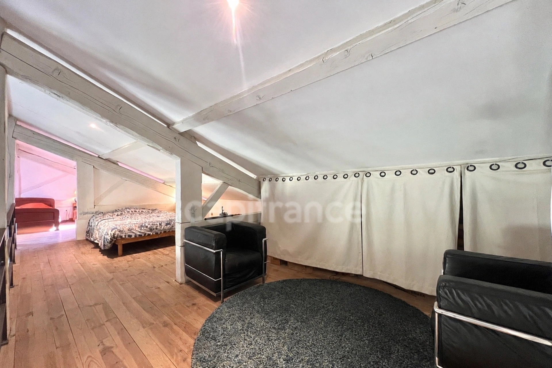
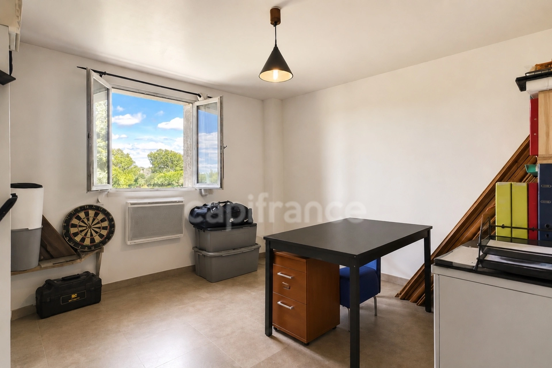
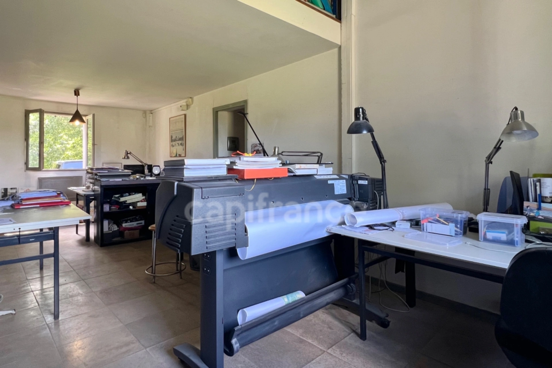
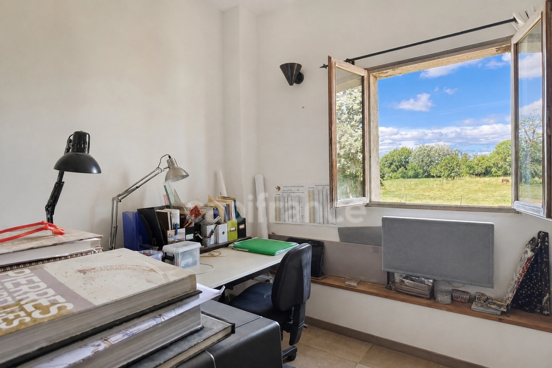
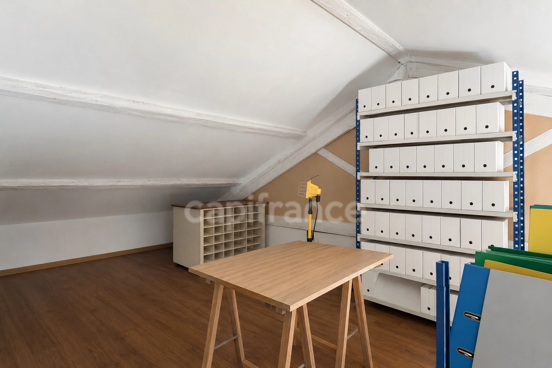
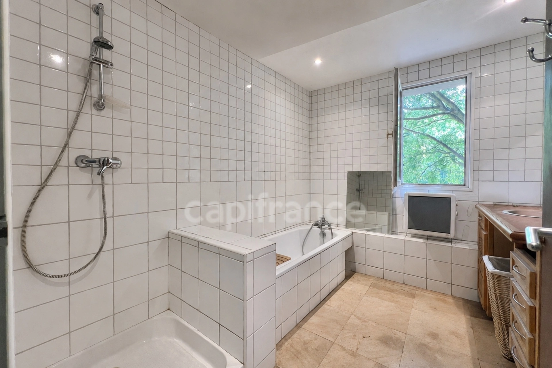
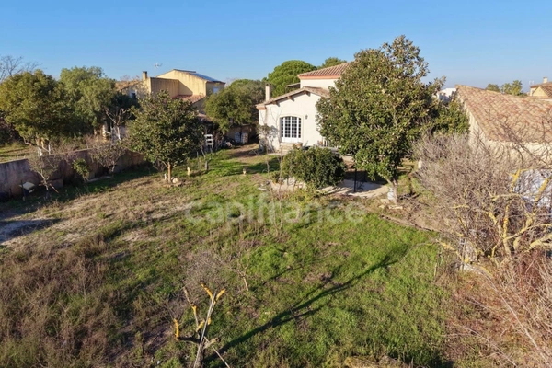
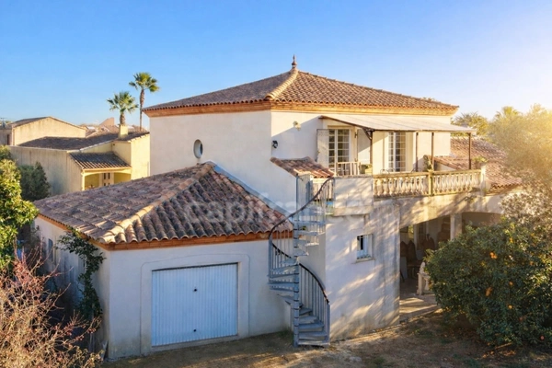
UNDER OFFER BY MICKAËL DELAUNAY CAPIFRANCE SOMMIÈRES (GARD) - At the crossroads between the Cévennes and the Camargue, close to the historic town center, yet in a verdant and peaceful setting, come and enjoy a taste of the countryside in this characterful 202 m² house (151.47 m² with ceilings over 1.80 m), offering up to 5 bedrooms. Set on a flat, pool-ready plot of 2750 m², you'll have plenty of space. With its cathedral ceiling in the living room and its expansive mezzanine, there's an elegant contrast between modernity and authenticity, with the combination of wood and metal in a contemporary loft-rustic style. This house would be ideal for a large family or for working from home, thanks to the clever separation of living spaces. From every room, nature unfolds as far as the eye can see. ENVIRONMENT-TRANSPORTATION ----------------------------------- Nîmes and Montpellier are about 40 minutes away by car. The beaches of Grau-du-Roi and La Grande Motte are 35 minutes away. Within a radius of less than 2 kilometers, all levels of schooling are available, both public and private, up to middle school. The Lucie Aubrac public high school is 3 km away. The Intermarché shopping center, which includes several stores (Gamm Vert, Picard, Weldom, Sport 2000, Granier pharmacy, Eco'Home, Renault garage, etc.), is 1.8 km away. Montpellier Méditerranée and Nîmes Grande Provence airports are 35 minutes away. Access to the A9 motorway is 15 minutes away, at exits 26 (Lunel-Sommières) or 27 (Grau-du-Roi / Aigues-Mortes / Gallargues). Several bus lines serve the town (141= Sommières <> Nîmes, 136 = Lunel <> Sommières <> Villevieille <> Junas <> Nîmes, 612 = Sommières <> Castelnau-Le-Lez, 632 = Sommières <> Lunel <> La Grande-Motte). LAYOUT --------------- Level 0 = 119.85 m²: - Living room: 37.86 m² - Open-plan kitchen: 18.15 m² - Bedroom 1: 13.97 m² - Bedrooms 2/3 (to be separated or used as a study): 28.70 m² - Bathroom: 6.40 m² - WC: 4.3 m² - Entrance: 3.88 m² - Hallway: 6.59 m² Level 1 living room = 60.71 m² (20.93 m² ceiling height > 1.80 m): - Master bedroom 4: 32.13 m² (11.33 m² ceiling height > 1.80 m) - Bedroom 5 mezzanine and relaxation area: 28.58 m² (9.60 m² ceiling height > 1.80 m) Level 1 office area: - Mezzanine (6th possible bedroom): 21.49 m² (10.69 m² > 1.80 m) HOUSE --------- - Heating via wood stove and electric heaters - East-facing at the front, South-facing on the side, and West-facing at the rear of the house - Energy performance D/B - Not exposed to noise EXPENSES TO EXPECT ----------------------- - Some refurbishment and renovation work - Property tax 2025: information to come I look forward to your calls...
The fees are to be paid by the seller.
Les informations sur les risques auxquels ce bien est exposé sont disponibles sur le site Géorisques : www. georisques. gouv. fr.
** ENGLISH SPEAKERS: please note that Capifrance has an international department that can help with translations. To see our range of 20,000 properties for sale in France, please visit our Capifrance website directly. We look forward to finding your dream home!
The fees are to be paid by the seller.
Les informations sur les risques auxquels ce bien est exposé sont disponibles sur le site Géorisques : www. georisques. gouv. fr.
** ENGLISH SPEAKERS: please note that Capifrance has an international department that can help with translations. To see our range of 20,000 properties for sale in France, please visit our Capifrance website directly. We look forward to finding your dream home!
Additional information :
Total price including fees 479 000 €Fees payable by the seller
Location of the property : House 202 m2 for sale in SOMMIERES
30250 SOMMIERES
Features of this property :
| 340 932 059 941 | |
| 6 | |
| 202 m² | |
| 2 750 m² |
| 479 000 € |
Estimated annual energy costs of the property
Between 2575 € and 3505 € by year
Estimated amount of annual energy expenditure for standard use : in the form of a range with indication of the range
Average energy prices indexed as of January 1, 2021 (subscriptions included)
Average energy prices indexed as of January 1, 2021 (subscriptions included)
Are you interested in this property?
Contact me


The data collected from this form is necessary to enable us to respond to your request. It is collected and processed electronically by the data controller and may be passed on to our internal departments and to our partners involved in processing your request. You have the right to access, rectify and object to your data, which you can exercise by contacting us at [email protected].
AIGUES MORTES 30220
692 500€
- 2 br
- 160 m²
- 5 bedrooms
AIGUES MORTES 30220
431 000€
- 2 br
- 160 m²
- 5 bedrooms
Exclusive
MONTPELLIER 34090
270 000€
- 1 br
- 67 m²
- 2 bedrooms
Under preliminary sale agreement
Exclusive
Exclusive
Exclusive
Conseils
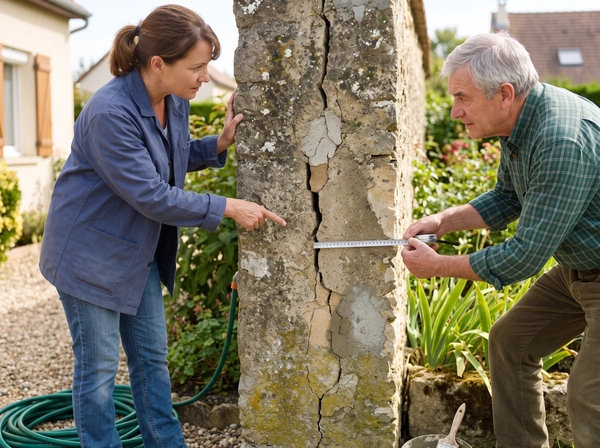
Party Wall: Rights, Obligations and Shared Costs Between Neighbors in France
A party wall is one of the most frequent sources of tension between neighbors in France, whether in...

Capifrance
23/09/2026 .6 min read

Actualités
Capifrance Acquires Immofit, the French Interactive Selling Technology
DigitRE Group, the parent company of the Capifrance and Optimhome networks, has just acquired Immofi...
Capifrance
22/09/2026 .5 min read
Achat
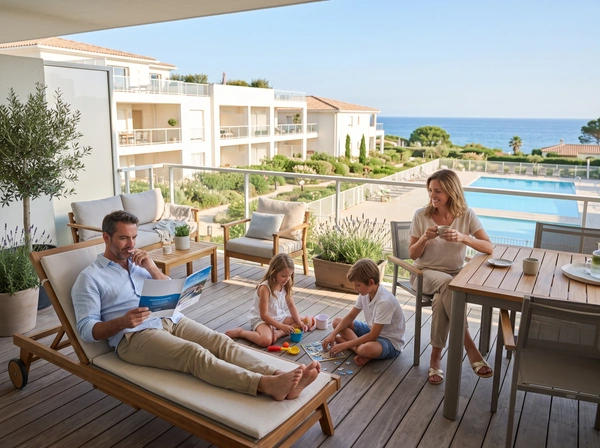
Time-Share: What You Need to Know Before Investing in France
Time-share, or timeshare, has attracted private individuals in France for decades who are looking fo...
Capifrance
22/09/2026 .7 min read
Vendre
Property Sale and Divorce: How Is the Property Divided?
Divorce almost always raises one central question: what happens to the couple's home? Between an ami...
Capifrance
21/09/2026 .7 min read
Conseils
Radon Assessment: What Sellers Need to Know
Radon is a naturally occurring radioactive gas, invisible and odorless, which can seep into homes lo...
Capifrance
20/09/2026 .6 min read

Conseils
Surety or Mortgage: Which Security Should You Choose for Your Home Loan in France?
In France ,no bank grants a home loan without a security that protects it in the event of non-paymen...
Capifrance
19/09/2026 .5 min read

Presented by
Mickaël
Presented by
Mickaël